The evolution of commercial real estate in Gurugram has reached an inflection point. As traditional, monolithic shopping malls face saturation and footfall fatigue, both investors and retailers are pivoting toward dynamic, open-air, high-street formats. Modern commerce demands autonomy, high brand visibility, and adaptable physical infrastructure. At the center of this paradigm shift is WAL Street 73 Gurgaon, a boutique development meticulously engineered to establish new benchmarks in commercial architecture, plot configuration, and master site planning.
Why does spatial planning matter so significantly in commercial real estate? A poorly laid-out commercial development creates dead zones, restricts pedestrian circulation, and creates logistical bottlenecks that ultimately depress rental yields. Conversely, an expertly configured site optimizes human movement, maximizes storefront exposure, and provides tenants with operational flexibility.
This comprehensive analysis delves deep into the physical master layout, plot dimensions, zoning principles, and infrastructure design of the WAL Street 73 Gurgaon project. From its neoclassical design cues and two-sided open plot layouts to its transit connectivity on the Southern Peripheral Road (SPR) and diverse multi-tier commercial utility, this guide provides business owners, retail operators, and institutional investors with an exhaustive breakdown of one of Millennium City’s most compelling commercial assets.

Comprehensive Master Plan and Spatial Blueprint of WAL Street 73 Gurgaon
Master planning in commercial developments requires balancing aesthetic grandeur with pedestrian functionality and vehicular efficiency. The spatial framework of WAL Street 73 Sector 73 Gurgaon has been conceptualized to ensure that every square foot serves a commercial purpose while delivering an elevated consumer experience.
Macro Project Overview and Site Metrics
Developed by the forward-thinking WAL Developments, this WAL Street 73 Commercial Project occupies a prime land parcel of approximately 2.825 acres. Unlike sprawling, high-density developments where individual outlets get lost in visual noise, this site maintains an exclusive, boutique footprint comprising just 33 premium Shop-Cum-Office (SCO) plots.
The WAL Street 73 Commercial Plots feature generous plot sizes ranging from approximately 115 to 298 square yards. This deliberate variance in sizing accommodates a spectrum of commercial needs—from specialized boutique retail and upscale cafes to sprawling multi-level corporate experience centers. By structuring the asset under the Shop-Cum-Office plot format, the project grants investors full land ownership coupled with the autonomy to build customized, multi-tiered commercial structures.
The Strategic Value of Sector 73 and Regional Road Access
Location is the primary anchor of commercial value. The positioning of this project provides an immediate competitive advantage, situating businesses at the intersection of established luxury neighborhoods and critical arterial transit corridors.
Direct Alignment on the Southern Peripheral Road (SPR)
The WAL Street 73 SCO Plots on Southern Peripheral Road benefit from direct, unobstructed frontage along the SPR. This 90-meter-wide corridor acts as a vital circulatory artery for Gurugram, seamlessly linking Golf Course Extension Road, Sohna Road, and National Highway 48 (NH-8). For high-street retail, direct positioning along a high-speed arterial road translates directly into elevated visual impressions and effortless vehicular accessibility.
Captive Demographics and Affluent Micro-Market
A commercial development cannot thrive in isolation; it requires a proximate, high-spending catchment. The project is situated merely 450 meters from DLF Alameda, one of the region’s premier low-density luxury residential developments. Furthermore, it is encircled by premium high-rise condominiums across Sectors 70, 71, 72, and 74. This immediate geographic proximity establishes an affluent consumer base for daily retail, fine dining, healthcare, and wellness services.
Multi-Modal Transit Connectivity
Beyond local roadways, the site connects seamlessly to the wider National Capital Region:
- Indira Gandhi International (IGI) Airport: Approximately 24.2 km via NH-48 and the Dwarka Expressway, ensuring effortless transit for domestic and international corporate visitors.
- Millennium City Centre Metro Station: Situated roughly 11.8 km away, providing rapid mass transit access for the workforce.
- Gurgaon Railway Station: Around 13.1 km from the site, supporting multi-modal regional access.
- Institutional and Social Infrastructure: Positioned within a 5 to 10-minute drive of leading multi-specialty hospitals (such as Medanta and Artemis), prominent international schools, and premier business hubs like Cyber City 2 and Vatika Business Park.
Neoclassical Architectural Concept and Master Circulation
The aesthetic identity of a commercial complex dictates how visitors perceive and interact with the space. The architectural layout of the WAL Street 73 e Plots deliberately steps away from monotonous glass facades in favor of a timeless, authoritative aesthetic.
Inspiration from Federal Hall, Wall Street, New York
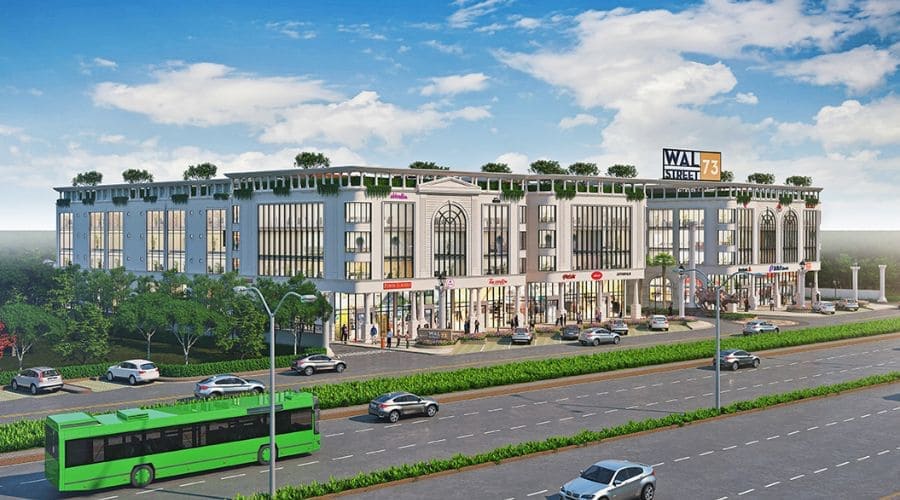
Drawing inspiration from the iconic Federal Hall on Wall Street in New York, the development introduces neoclassical architectural grandeur to Gurugram’s modern skyline. The facade features imposing Romanesque pillars, symmetrical stone detailing, and expansive archways. This neoclassical language communicates permanence, trust, and prestige, elevating the perceived brand value of every tenant operating within the plaza.
Boulevard-Style Circulation and Central Courtyard
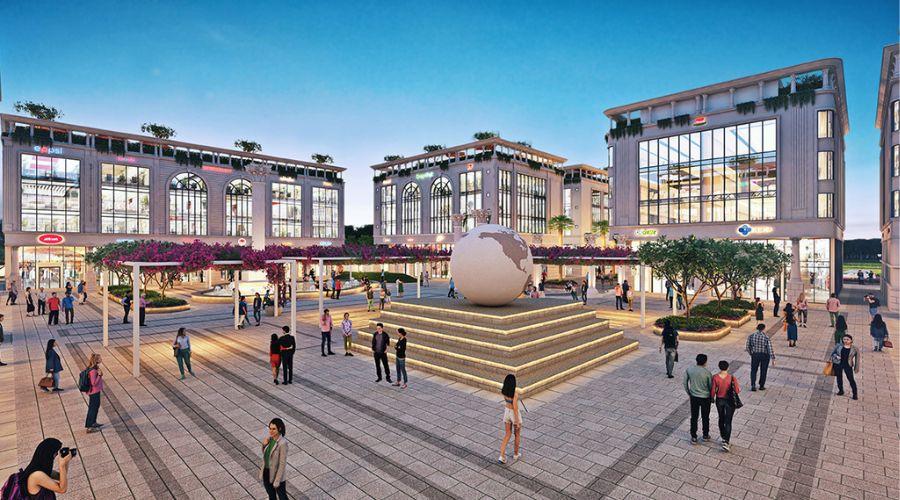
At the heart of the site plan is a grand, boulevard-style circulation network anchored by an expansive central courtyard. This open-air layout serves as the social epicenter of the development, encouraging visitors to walk, browse, and linger. Wide pedestrian walkways ensure smooth pedestrian dispersal, preventing overcrowding during peak shopping hours.
Luxury Drop-off Zones and Vehicle-Free Internal Movement
A core tenet of modern urban site planning is the separation of pedestrian and vehicular traffic. The project integrates dedicated luxury drop-off zones along the perimeter, allowing visitors arriving by private cars or app-based cabs to alight safely and comfortably. Once inside the development, internal movement areas are entirely vehicle-free. This creates an unhurried, safe, and pleasant open-air shopping environment free from exhaust fumes and traffic hazards.
Spatial Advantages of Two-Sided Open SCO Plot Configurations
The physical orientation and configuration of individual plots play a pivotal role in operational success. A defining design highlight of the WAL Street 73 SCO Plots is the inclusion of two-sided open plot layouts.
Potential for Maximized Dual Visibility and Frontage
Conventional commercial plots often feature a single, narrow frontage facing an internal access lane. In contrast, two-sided open configurations provide dual exposure, allowing businesses to display branding to both the external roadway and the internal pedestrian boulevard. This configuration can significantly enhance footfall capture rates from multiple directions.
Architectural Flexibility and Operational Segregation
Two-sided accessibility provides business owners and architects with structural freedom:
- Segregated Access: Retailers can designate one side as a primary customer entrance and the opposite side for service, inventory loading, and staff access.
- Wrap-Around Display Windows: Showrooms can design sweeping, panoramic glass display windows that capture consumer attention from various angles.
- Natural Lighting and Air Flow: Dual-faced structures benefit from cross-ventilation and ample natural sunlight, creating more inviting interior retail and office environments.
The Versatility of the Shop-Cum-Office (SCO) Format
The WAL Street 73 Gurgaon SCO framework offers multi-tier structural versatility. Under prevailing development norms (subject to statutory approvals), SCO plots typically permit the construction of a Basement + Ground + 4 Upper Floors, capped by an open Terrace.
Strategic Floor-by-Floor Spatial Utilization
- Basement Level: Highly suitable for secure storage, specialized stock inventory, hypermarkets, gaming arcades, or private client parking.
- Ground Floor: Featuring soaring ceiling heights and immediate street exposure, this floor is optimized for flagship retail stores, high-end fashion boutiques, banks, or anchor F&B outlets.
- First Floor: Naturally serves as a mezzanine retail space, specialized display area, consulting lounge, or customer-facing culinary space.
- Second, Third, and Fourth Floors: These upper levels provide quiet, structured corporate environments. They are ideal for corporate offices, chartered accountancy firms, legal consultancies, IT startups, or diagnostic clinics.
- Terrace Level: Adaptable for open-air rooftop lounges, cafes, private corporate breakout spaces, or green solar installations, subject to municipal approvals.
This multi-level layout allows an investor to operate their own primary enterprise on the ground floors while leasing upper levels to corporate tenants, effectively diversifying their rental income.
Businesses Best Suited for the Master Layout
Because of its strategic zoning, luxury aesthetics, and flexible plot configurations, the WAL Street 73 SCO Property accommodates a wide range of commercial enterprises:
High-Street Retail and Lifestyle Showrooms
- Luxury Fashion & Designer Boutiques: Benefiting from wide frontages and neoclassical architectural prestige.
- Fine Jewellery Showrooms: Requiring high-visibility ground-floor positioning, robust security infrastructure, and dedicated valet drop-offs.
- Automobile & Tech Experience Centres: Utilizing double-height ground-floor layouts to display flagship vehicles, consumer electronics, and immersive smart-home systems.
Gastronomy and Experiential Hospitality
- Artisanal Cafes, Bakeries, and Dessert Lounges: Activating the open-air central courtyard and pedestrian boulevards with vibrant outdoor seating.
- Fine Dining & Microbreweries: Leveraging expansive floor plates and potential rooftop terrace spaces for evening dining.
Healthcare, Wellness, and Professional Services
- Daycare Clinics & Diagnostic Centres: Providing accessible, wheelchair-friendly medical services to the surrounding residential catchments.
- Luxury Salons and Wellness Spas: Operating within peaceful, vehicle-free internal upper levels.
- Corporate Headquarters & Financial Offices: Establishing an authoritative corporate presence on upper levels with dedicated branding on the building facade.
- Educational Institutes & Training Academies: Utilizing floor-by-floor segregation for structured classrooms and corporate seminar halls.
Amenities, Infrastructure, and Customer Experience Engineering
The commercial success of WAL Street 73 Commercial Property is underpinned by an extensive array of shared infrastructure and lifestyle amenities designed to extend consumer dwell times.
Community and Recreational Amenities
- Central Courtyard & Mini Amphitheatre: A dynamic venue designed to host weekend live performances, brand product launches, art exhibitions, and cultural gatherings.
- Interactive LED Display Screen: Positioned within the courtyard to broadcast live sports, brand promotions, and ambient visuals.
- Waterbody, Trellis Pergola, and Art Wall: Thoughtfully integrated landscape features that add visual texture and create inviting seating alcoves.
- Dedicated Kids’ Play Area: Ensuring families with young children enjoy a relaxed, extended retail experience.
- Outdoor Pool Deck & Squash Court: Exclusive recreational features that provide corporate executives and business owners with premier fitness and networking amenities.
- Multipurpose Hall, Lounge, and Meeting Rooms: Shared corporate infrastructure that allows businesses to host large client conferences without dedicating private office space.
Essential Backend and Operational Infrastructure
- Ample Multi-Level Parking: Well-planned surface and basement parking infrastructure engineered to comfortably accommodate peak weekend vehicle traffic.
- EV Charging Stations: Integrated Tata Power electric vehicle charging hubs, catering to the rapid adoption of eco-friendly mobility.
- 24×7 Surveillance and Power Security: Comprehensive CCTV coverage, professional security personnel, and 100% power backup systems to ensure uninterrupted business continuity.
- Universal Accessibility: Barrier-free, wheelchair-friendly planning throughout pedestrian boulevards, public plazas, and building access points.
Sustainability and Environmental Planning
Modern investors prioritize environmental responsibility. The master planning of this WAL Street 73 Commercial Property for Sale integrates green building methodologies, highlighted by its planned GRIHA-certified commercial development status. (Note: Prospective buyers are encouraged to verify the exact scope, validity, and parameters of certifications through official statutory documentation).
The environmental blueprint focuses on:
- Courtyard Air Purifiers: Large-scale outdoor air filtration systems integrated within the central plaza to maintain a clean, comfortable micro-climate during high-AQI winter months.
- Energy and Resource Conservation: Building layouts engineered to maximize natural daylighting, reducing daytime electrical loads.
- Water and Waste Management: Comprehensive rainwater harvesting systems, sewage treatment plants (STP), and organized waste segregation protocols to minimize the project’s ecological footprint.
Rigorous Investment Analysis and Financial Evaluation
When evaluating Buy SCO Plots in WAL Street 73, investors must conduct a structured, data-driven financial evaluation rather than relying on generalized growth projections.
Comprehensive Capital Outlay Modeling
- Land Acquisition Cost: The baseline capital required to purchase the plot, reflected in the official WAL Street 73 Plot Price.
- Construction & Fit-Out Capital: Estimated construction costs to build a Basement + Ground + 4 Floors structure, customized to tenant specifications.
- Financing and Holding Costs: Debt servicing expenses during the planning, statutory approval, and construction phases.
- Common Area Maintenance (CAM): Ongoing operational contributions toward shared security, landscape upkeep, and central amenities.
Revenue Drivers and Risk Mitigation
- Tenant Demand & Vacancy Mitigation: The direct SPR frontage and proximity to DLF Alameda create structural demand, significantly reducing long-term vacancy risks.
- Rental Yield Optimization: By offering individual floor leasing, owners can blend high-yield ground-floor retail rentals with stable, long-term corporate office leases on upper floors.
- Exit Horizons and Capital Appreciation: Commercial land on the SPR has historically demonstrated strong resilience and capital growth. Investors should evaluate a 3 to 7-year holding period to capture value upside across construction completion and full commercial occupancy.
Target Audience and Buyer Intent Profiles
The unique layout of WAL Street 73 SCO Plots for Sale caters to several distinct commercial buyer profiles:
- Self-Use Entrepreneurs & Retailers: Business owners tired of escalating commercial leases who want to construct a permanent, branded flagship asset.
- Corporate & Professional Entities: Law firms, chartered accountants, tech consultancies, and creative agencies seeking a distinguished independent corporate headquarters.
- F&B and Hospitality Groups: Operators looking for high-visibility real estate with open-air courtyard integration and terrace dining potential.
- High-Net-Worth Investors: Individuals seeking tangible Commercial Real Estate Investment Gurgaon assets that offer dual returns via land value appreciation and robust rental yields.
- Multi-Tenant Leasing Strategists: Investors planning to construct a multi-story building to lease individual floors to diverse corporate and retail tenants.
Comparative Analysis: WAL Street 73 vs. Standard Gurgaon SCO Projects
To properly understand the WAL Street 73 Current Price, it is essential to benchmark the development against conventional commercial developments across the city.
| Comparative Parameter | WAL Street 73 (Sector 73, SPR) | Conventional SCO Developments |
| Location & Frontage | Direct positioning on Southern Peripheral Road (SPR) | Often located on secondary sector roads or internal lanes |
| Catchment Proximity | ~450 meters from DLF Alameda; surrounded by luxury catchments | Variable; frequently dependent on nascent, developing residential sectors |
| Project Density | Boutique master plan (~2.825 acres with only 33 plots) | Dense commercial layouts (often 80 to 150+ plots on larger parcels) |
| Plot Architecture | Two-sided open plot options with wide frontages | Predominantly single-sided open plots with narrow visibility |
| Design Language | Neoclassical architecture inspired by Federal Hall, NY | Generic contemporary glass-and-steel facades |
| Public Amenities | Central courtyard, mini amphitheatre, pool deck, squash court | Basic parking and standard paved pedestrian corridors |
| Pedestrian Zoning | Vehicle-free internal boulevards with luxury drop-off | Shared pedestrian-vehicular lanes with recurring traffic congestion |
| Sustainability Focus | Planned GRIHA-certified, courtyard air purifiers, EV hubs | Standard municipal compliance without advanced air purification |
| Asset Versatility | Multi-tier B+G+4+T independent land ownership | Standard floor plates, often restricted by shared condo rules |
(Note: Real estate buyers should cross-reference all project specifications, statutory approvals, and the WAL Street 73 Price List directly via authorized documentation).
Industry Data, Trends, and Commercial Research
The commercial real estate sector in Gurugram continues to demonstrate strong fundamentals, driven by changing consumer behavior and infrastructure investment.
Market Shift Toward Open-Air Formats
Industry research from leading real estate consultancies reveals a measurable consumer shift toward open-air high-street plazas. Shoppers increasingly prefer pedestrian-friendly, well-ventilated retail environments over enclosed malls. This shift has driven higher footfall-to-conversion rates in premium SCO hubs across Gurugram.
The Southern Peripheral Road Growth Trajectory
The SPR corridor is experiencing substantial commercial appreciation. The operational readiness of the Cloverleaf interchange connecting SPR to NH-48, the Dwarka Expressway, and the CPR has established this belt as Gurugram’s new commercial axis. Commercial land values along SPR have shown consistent appreciation, driven by institutional interest, infrastructure upgrades, and the expansion of the surrounding residential population.
Future Outlook and Sector Evolution
The future of Commercial Property on SPR Gurgaon is characterized by rapid maturation and capital expansion.
As the master-planned infrastructure surrounding Sector 73 reaches completion including proposed metro extensions and regional rapid transit links—the SPR corridor will evolve into a fully integrated corporate and lifestyle destination. The demand for low-density, high-prestige commercial addresses will intensify as available land parcels along major arterial roads become increasingly scarce.
Developments that have proactively integrated future-ready infrastructure such as high-speed EV charging stations, sustainable water management, and outdoor air purification systems—will hold a decisive competitive edge. These assets are projected to command lower capitalization rates, premium rental values, and sustained tenant retention, establishing WAL Street 73 commercial investment Gurgaon as a cornerstone of modern commercial property portfolios.
- Strategic Master Location: Directly positioned on the Southern Peripheral Road in Sector 73, Gurugram, just 450 meters from DLF Alameda.
- Boutique Scale and Low Density: Spanning approximately 2.825 acres with an exclusive inventory of only 33 SCO plots ranging from 115 to 298 square yards.
- Neoclassical Architectural Prestige: Inspired by Federal Hall on Wall Street, featuring Romanesque pillars, luxury drop-offs, and pedestrian-only boulevards.
- Two-Sided Open Configuration: Offers superior dual-frontage visibility, flexible floor planning, and independent service/customer access points.
- Unmatched Shared Amenities: Features a central courtyard, mini amphitheatre, LED screen, pool deck, squash court, meeting rooms, and EV charging stations.
- Multi-Tier Commercial Utility: Shop-Cum-Office format permits Basement + Ground + 4 Floors + Terrace construction for diversified multi-tenant leasing.
- Strong Investment Fundamentals: Exceptional long-term capital appreciation and rental yield potential driven by affluent catchment demographics and regional transit connectivity.
FAQs
What is the total land area and plot count of this project?
What is the total land area and plot count of this project?
The project spans approximately 2.825 acres and features an exclusive boutique inventory of just 33 Shop-Cum-Office (SCO) plots.
What are the available plot sizes in this development?
What are the available plot sizes in this development?
Plot sizes range from approximately 115 square yards to 298 square yards, accommodating diverse retail and corporate requirements.
What is the exact location of WAL Street 73?
What is the exact location of WAL Street 73?
It is situated directly on the Southern Peripheral Road (SPR) in Sector 73, Gurugram, approximately 450 meters from the DLF Alameda luxury residential township.
How does the Shop-Cum-Office (SCO) format function?
How does the Shop-Cum-Office (SCO) format function?
The SCO format provides land ownership, allowing the buyer to construct a multi-tiered commercial building (typically Basement + Ground + 4 Floors + Terrace) suitable for retail, dining, and corporate office operations.
What are the advantages of two-sided open plots?
What are the advantages of two-sided open plots?
Two-sided open plots provide dual-frontage visibility, enhanced natural lighting, improved cross-ventilation, and the flexibility to separate customer entrances from loading/service zones.
What architectural style is featured in the project?
What architectural style is featured in the project?
The development features neoclassical architecture inspired by Federal Hall on Wall Street in New York, complete with majestic facades, Romanesque pillars, and wide pedestrian boulevards.
How is vehicular and pedestrian movement managed within the site?
How is vehicular and pedestrian movement managed within the site?
The master plan incorporates dedicated perimeter luxury drop-off zones and ample parking, ensuring that the internal shopping boulevards and central courtyard remain entirely vehicle-free.
What recreational and business amenities are integrated into the master plan?
What recreational and business amenities are integrated into the master plan?
Amenities include a central courtyard, mini amphitheatre, LED screen, outdoor pool deck, kids’ play area, meeting rooms, lounge, indoor games, and a squash court.
Does the development offer modern sustainability features?
Does the project focus on sustainability?
Yes, it is designed as a planned GRIHA-certified development featuring air purifiers in the central courtyard, EV charging stations, and efficient resource management systems.
What transit hubs are easily accessible from this location?
What transit hubs are easily accessible from this location?
The site is approximately 24.2 km from IGI Airport, 11.8 km from Millennium City Centre Metro Station, and 13.1 km from Gurgaon Railway Station, with immediate access to NH-48 and Sohna Road.
What commercial activities are permitted on these plots?
What commercial activities are permitted on these plots?
The plots can accommodate high-street fashion retail, jewelry showrooms, fine-dining restaurants, cafes, corporate offices, diagnostic clinics, salons, and educational institutes, subject to local statutory approvals.
Is there adequate parking infrastructure?
Is there adequate parking infrastructure?
Yes, the development is engineered with extensive surface and basement parking infrastructure designed to handle peak weekend consumer footfall comfortably.
What security and power backup arrangements are provided?
What security and power backup arrangements are provided?
The project provides 24×7 security monitoring with CCTV surveillance, gated access control, and 100% power backup systems for uninterrupted business operations.
Is the entire commercial plaza universally accessible?
Is the entire commercial plaza universally accessible?
Yes, the site planning incorporates wheelchair-friendly ramps and barrier-free circulation pathways across all primary public zones.
How can interested buyers access pricing, brochures, and payment plans?
How can interested buyers access pricing, brochures, and payment plans?
Prospective buyers and investors can review the project brochure and obtain detailed pricing, payment plans, and booking procedures by reaching out directly to the official sales and advisory channels.
Final Thoughts
Strategic site planning, low-density zoning, and superior geographic positioning are the fundamental building blocks of enduring commercial real estate value. The WAL Street 73 SCO plots price in Gurgaon reflects a premium, boutique proposition that addresses the evolving preferences of modern consumers and enterprises.
By combining the architectural grandeur of New York’s Federal Hall with the operational flexibility of the Shop-Cum-Office format, this development offers an exceptional foundation for business success. With direct connectivity on the Southern Peripheral Road, a captive high-income demographic, and an extensive suite of lifestyle and business amenities, Commercial Investment in Sector 73 Gurgaon represents a commanding opportunity for forward-looking investors. Secure your stake in this high-growth corridor and position your enterprise at the forefront of Gurugram’s commercial evolution.
Get In Touch
Email: enquiry.realestates@gmail.com
Website:https://www.scospace.in/
Call/Whatsapp: +91-9212306116